
Primary on Main



Address
7 Willow Way, Cascade, ID
Price
$ 999,000
Property Attributes
- MLS#99002145
- TypeSingle Family
- Listing Status New
- CountyValley
- CityCascade
- NeighborhoodEast Mountain Estates
- Zip83611
- Style
- Year Built2001
- Taxes$ 1006
- Price$ 999,000
- Bedrooms6
- Full Bathrooms4
- Half Bathrooms0
- Sqr Footage4072
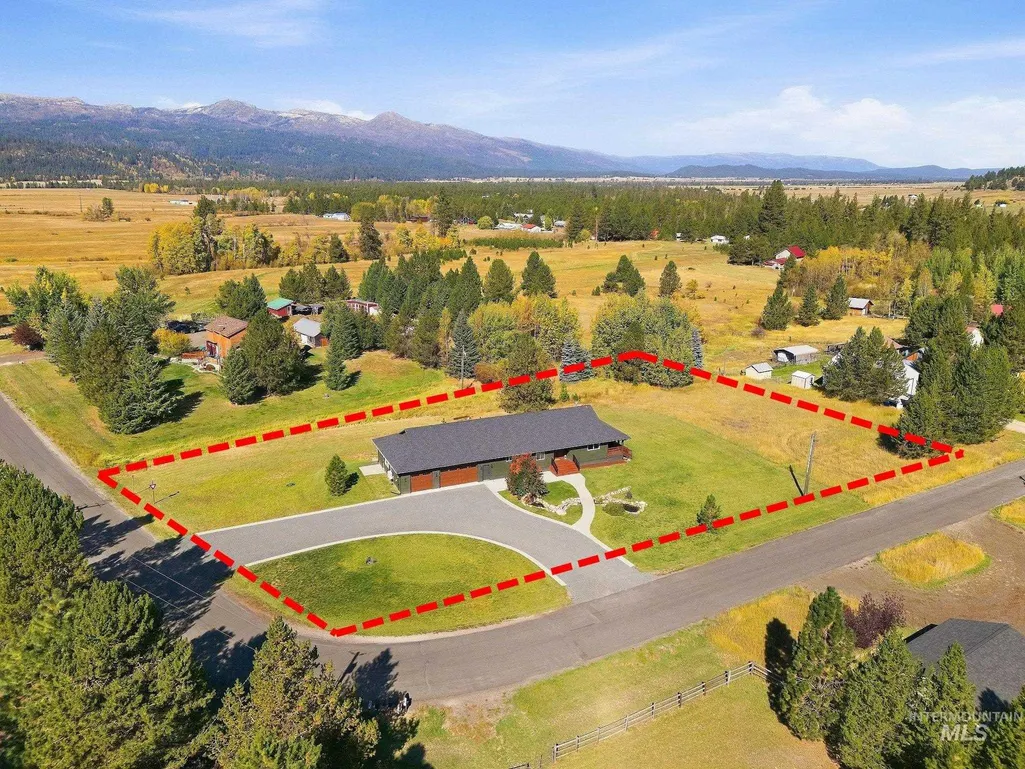
- Lot Size1.76 Acres
Data Source:
Intermountain MLS (IMLS)
Property Description
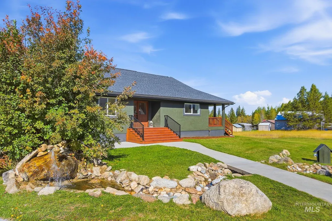
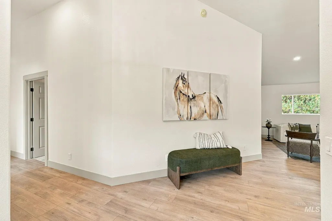
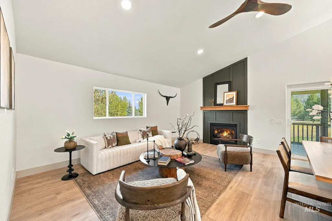
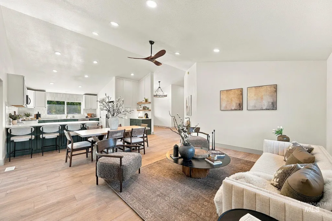
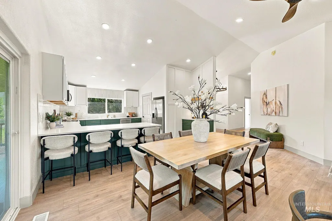
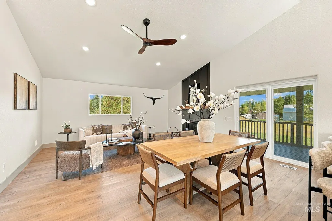
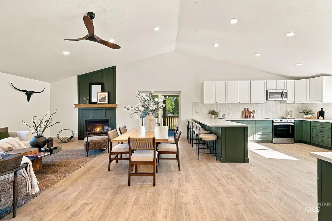
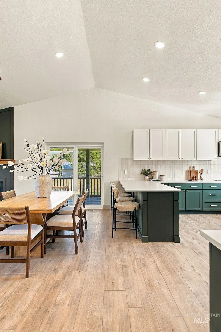
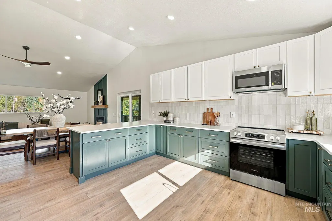
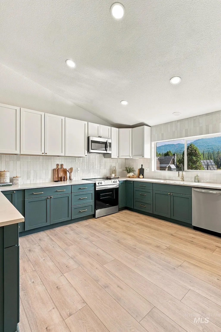
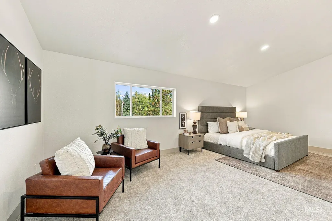
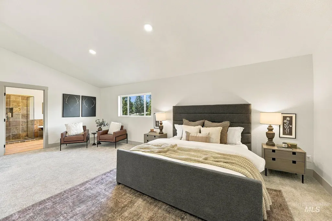
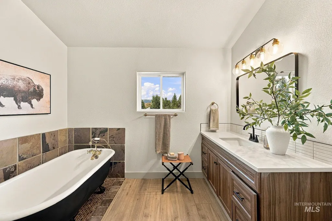
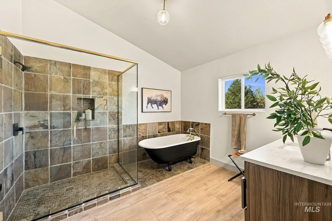
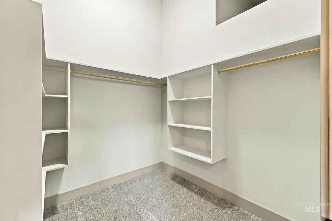
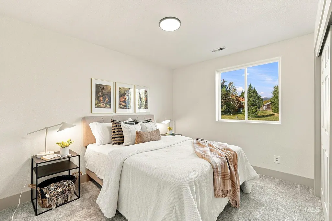
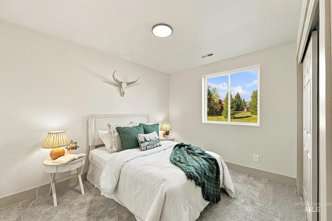
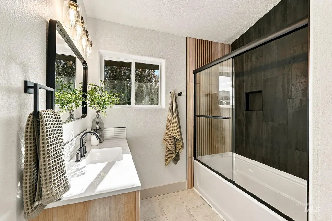
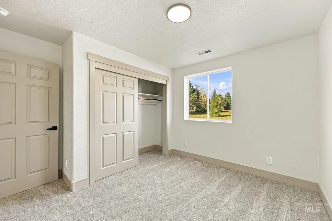
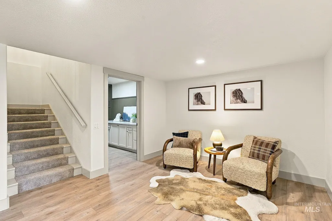
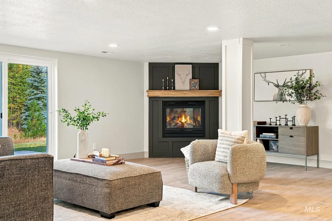
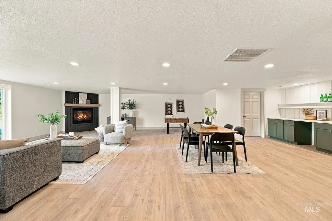
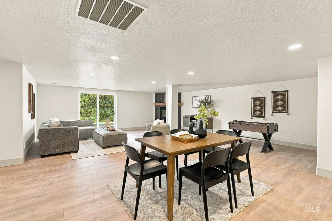
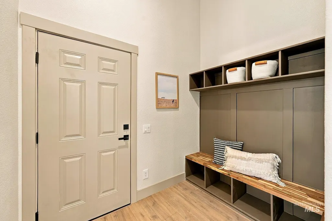
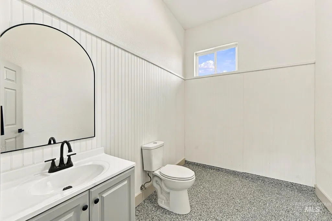
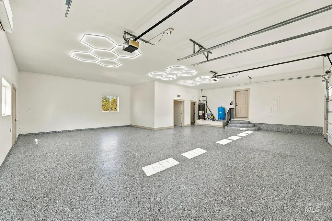
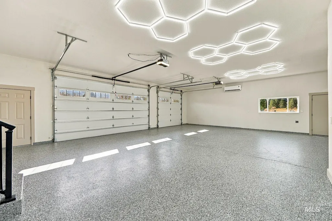
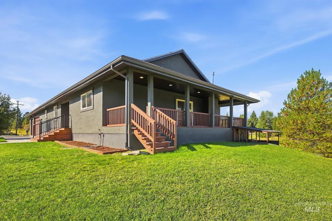
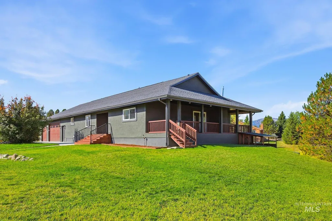
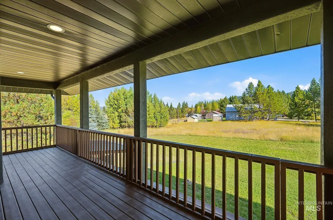
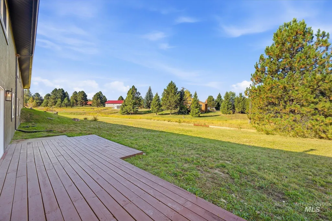
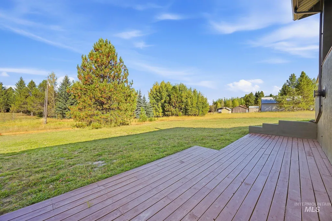
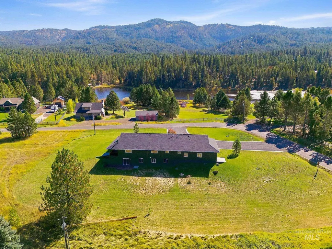
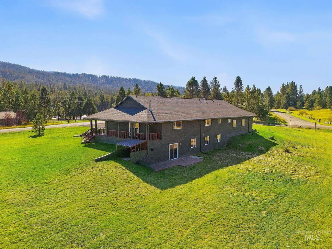
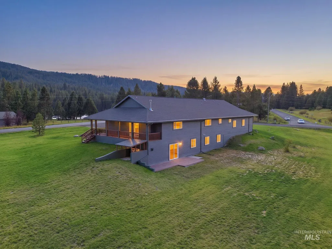
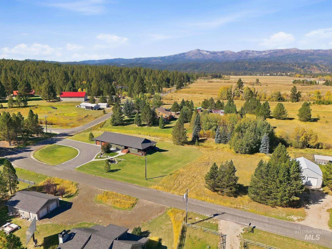
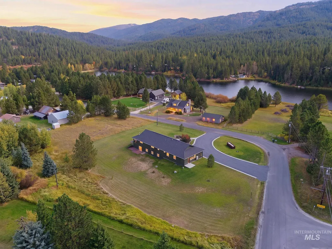
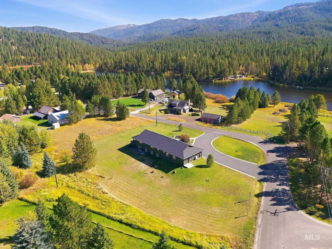
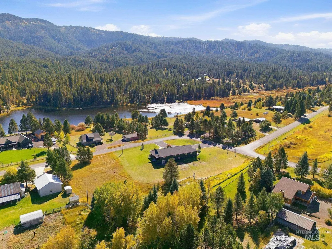
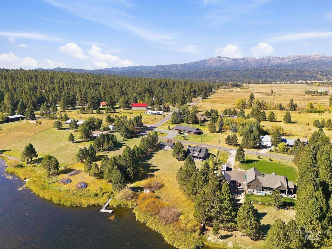
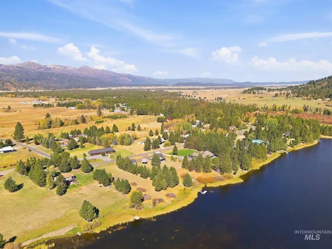
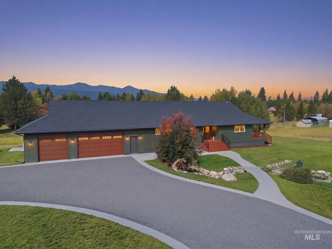
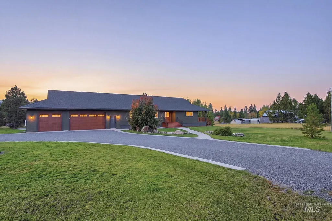
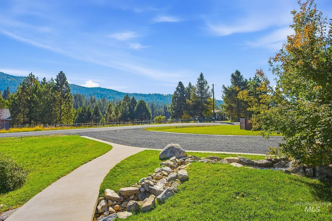
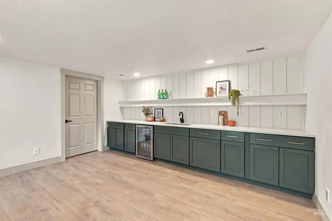
Experience mountain living at its finest at 7 Willow Way. Situated on 1.76 acres with breathtaking 360-degree mountain views, this beautifully remodeled Cascade home offers the perfect blend of modern finishes, space, and Idaho lifestyle. Completely updated inside and out, the home features a stunning new kitchen with all-new cabinetry, tile backsplash, appliances, and LVP flooring, plus brand-new carpet throughout. Beautifully updated bathrooms showcase tiled showers and fresh, modern finishes. Two fireplaces create inviting gathering spaces, while the wet bar makes entertaining effortless. Outside, enjoy a brand-new roof, fresh exterior paint, and endless mountain scenery in every direction. The massive garage is finished with epoxy floors, its own mini split and includes its own attached bathroom—ideal for vehicles, recreational toys, a workshop, or additional entertaining space. With nearly 2 acres of land, incredible views, situated across the street from east mountain reservoir, and extensive upgrades throughout, this turnkey Cascade retreat is ready to enjoy.
| Elementary School | Middle School | High School |
|---|---|---|
| Cascade Elementary School | Cascade Jr High Middle School | Cascade High School |
| Price History | |
|---|---|
| 9/28/2026 | Listed $999,000 |
General Features
| Sewer | Septic Tank |
|---|---|
| Heating | Forced Air |
| Cooling | Central Air |
| Roof | Composition |
| Appliances | Dishwasher |
| HOA Fee | 50 |
| Garage Spaces | 3 |
| Patio/Porch Features | Covered Patio/Deck |
| Construction Materials | Frame |
| Year Built | 2001 |
| Levels | Single with Below Grade |
| Property Subtype | Single Family w/ Acreage |
| Tax Year | 2025 |
| Current Use | Single Family |
| Ownership | Fee Simple |
| Assoc Fee Paid Per | Annually |
| County | Valley |
| Property Type | Residential |
| HOA | true |
| Attached Garage | true |
| Subdivision Name | East Mountain Estates |
| Garage Y/N | true |
| Status | New |
| Directions | Continue on I-75 N. Take I-24 W, I-64 W, I-70 W, I-29 N, ... and I-84 W to N Curtis Rd in Boise. Take exit 2 from I-184 E Take ID-55 N to Willow Way in Valley County |
| ModificationTimestamp | 2026-09-28T23:12:38.900Z |
| High School | Cascade |
| City | Cascade |
| High School District | Cascade District #422 |
| Lot Size Units | Acres |
| Lot Size Square Feet | 76665.6 |
| Carport Y/N | false |
| Listing Terms | Cash |
| Elementary School | Cascade |
| Land Lease Y/N | false |
| Tax Annual Amount | 1006.96 |
| Middle/Junior High School | Cascade Jr High |
| Virtual Tour | https://dwelln.io/v/Kje41v8Wg6Nn122huVhl/bacb81b36b61a32bb40c62a9af5ccbc71cb7/hKEe6IUV8NFtjBA7tk19 |
| Building Area Units | Square Feet |
| Primary Bedroom Level | Main |
| Living Area Units | Square Feet |
| Standard Status | Active |
| Middle/Junior School District | Cascade District #422 |
| Elementary School District | Cascade District #422 |
| Virtual Tour | https://dwelln.io/v/Kje41v8Wg6Nn122huVhl/bacb81b36b61a32bb40c62a9af5ccbc71cb7/CljzTuz4qTbNYhRlFAup |
| Legal Description | LOT 2 BLOCK 1 EAST MOUNTAIN ESTATES NO. 2 |
| LeasableAreaUnits | Square Feet |
| Freehold | IDX |
Interior Features
| Interior Amenities | Bath-Master |
|---|---|
| Flooring | Carpet |
| Total Fireplaces | 2 |
| Fireplace Features | Two |
| Kitchen Level | Main |
| Air Conditioning Y/N | true |
| Heating Y/N | true |
| Fireplace Y/N | true |
| Above Grade Finished Area | 1876 |
| Total Bedrooms | 6 |
| Below Grade Finished Area | 2196 |
| Living Room Level | Main |
| Main Level Bedrooms | 2 |
| Main Level Bathrooms | 2 |
| Below Grade Finished Area Unit Type | Square Feet |
| LivingAreaSource | Agent Measured |
| Below Grade Finished Area Source | Agent Measured |
| Above Grade Finished Area Source | Agent Measured |
| Above Grade Finished Area Unit Type | Square Feet |
| Total Baths | 4 |
| Kitchen Area | 285 |
| Kitchen Length | 15 |
| Kitchen Width | 19 |
| Living Room Area | 361 |
| Living Room Length | 19 |
| Living Room Width | 19 |
| Primary Bedroom Area | 143 |
| Primary Bedroom Length | 13 |
| Primary Bedroom Width | 11 |
| Bedroom 5 Level | Lower |
| Bedroom 4 Level | Lower |
| Bedroom 3 Level | Lower |
| Second Bedroom Level | Main |
Exterior Features
| Parking Features | Attached |
|---|---|
| Lot Features | 1 - 4.99 AC |
| Water Source | Well |
| Total Parking | 3 |
| Lot Size Area | 1.76 |
| Building Area Total | 4072 |
| Lot Dimensions | 277x277 |
| Lot Size Acres | 1.76 |
| Covered Spaces | 3 |
| Road Frontage Type | Public Road |
| Horse Y/N | true |
Amenities
- Foreclosure
- Views
- Short Sale
- New Construction
- Adult 55+
- Lease To Own
- No HOA Fees
- Furnished
- Primary On Main
- Air Conditioning
- Seller Finance
- Green
- Fixer Upper
- Horse
- Golf
- Fireplace
- Deck
- Garage
- Basement
- Pool
Property vs Single Family Average in 83611
Price
Taxes
Year Built

 The data relating to real estate for sale on this web site comes in part from the IDX Program of the Snake River Regional Multiple Listing Service © 2026.
Information provided is deemed reliable but not guaranteed. All properties are subject to prior sale, change or withdrawal. The information being provided is for consumers personal, non-commercial use and may not be used for any purpose other than to identify prospective properties consumers may be interested in purchasing.
This content
The data relating to real estate for sale on this web site comes in part from the IDX Program of the Snake River Regional Multiple Listing Service © 2026.
Information provided is deemed reliable but not guaranteed. All properties are subject to prior sale, change or withdrawal. The information being provided is for consumers personal, non-commercial use and may not be used for any purpose other than to identify prospective properties consumers may be interested in purchasing.
This content
